



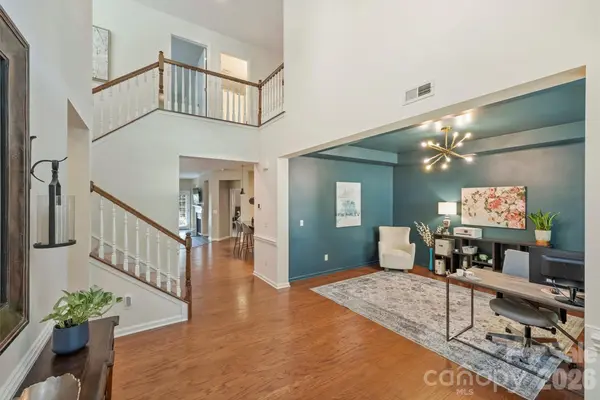

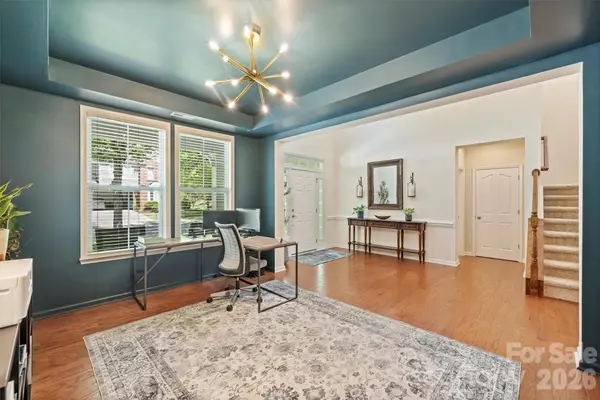


5 Beds
4 Baths
3,292 SqFt
5 Beds
4 Baths
3,292 SqFt
Key Details
Property Type Single Family Home
Sub Type Single Family Residence
Listing Status Active
Purchase Type For Sale
Square Footage 3,292 sqft
Price per Sqft $182
Subdivision Millbridge
MLS Listing ID 4349999
Bedrooms 5
Full Baths 3
Half Baths 1
HOA Fees $1,200/ann
HOA Y/N 1
Abv Grd Liv Area 3,292
Year Built 2010
Lot Size 9,713 Sqft
Acres 0.223
Property Sub-Type Single Family Residence
Property Description
The main-level primary suite features a tray ceiling, spacious walk-in closet, and refreshed en-suite bath with double vanity, soaking tub, separate shower, and private water closet. Upstairs are three additional bedrooms and a generous bonus room, providing flexible space for family, guests, or a home office.
The fenced backyard offers a private setting with mature trees and an oversized stone paver patio. Additional features include no carpeting on the main level, updated plumbing fixtures, irrigation surrounding the home, and new lighting throughout. Major updates include a new roof in 2024 and a hot water heater installed in 2025 with a six-year warranty.
Millbridge offers an extensive array of amenities, including two pools, fitness center, tennis and sports courts, sand volleyball, putting green, and walking trails, along with a dedicated event coordinator who organizes activities and gatherings throughout the year. The community also offers top rated schools, and is adjacent to Harvey Clay Nesbit Park, with 40 acres of sports fields, courts, and recreational activities, and offers easy access to the Twelve Mile Creek Greenway. Conveniently located near a variety of grocery stores, restaurants, and everyday shopping.
Location
State NC
County Union
Zoning R3
Rooms
Primary Bedroom Level Main
Main Level Bedrooms 1
Main Level Primary Bedroom
Main Level Laundry
Main Level Bathroom-Full
Main Level Kitchen
Main Level Breakfast
Main Level Den
Main Level Living Room
Upper Level Bedroom(s)
Upper Level Bedroom(s)
Upper Level Bedroom(s)
Upper Level Bed/Bonus
Upper Level Bathroom-Full
Upper Level Bathroom-Full
Main Level Bathroom-Half
Interior
Heating Forced Air
Cooling Central Air
Flooring Carpet, Laminate, Hardwood, Tile
Fireplaces Type Den
Fireplace true
Appliance Dishwasher, Disposal, Gas Cooktop, Microwave, Refrigerator, Washer/Dryer
Laundry Laundry Room, Main Level
Exterior
Garage Spaces 2.0
Fence Back Yard, Fenced
Community Features Clubhouse, Fitness Center, Game Court, Outdoor Pool, Pickleball, Playground, Putting Green, Recreation Area, Sidewalks, Sport Court, Tennis Court(s), Walking Trails
Roof Type Composition
Street Surface Concrete,Paved
Garage true
Building
Dwelling Type Site Built
Foundation Slab
Sewer Public Sewer
Water City
Level or Stories Two
Structure Type Fiber Cement
New Construction false
Schools
Elementary Schools Kensington
Middle Schools Cuthbertson
High Schools Cuthbertson
Others
HOA Name Hawthorne Management
Senior Community false
Special Listing Condition None
Nearby Locations
GET MORE INFORMATION
REAL ESTATE AGENT NC/SC & REALTOR Lic# NC 306363 - SC 111196